Sreekalpa Developers LogoSreekalpa Developers
luxor LogoLUXOR Overview
PricingPlansGallerySpecificationsLocationOther Projects
01Pricing02Plans03Gallery04Specifications05Location06Other Projects
WhatsApp
CONTACT US+91 99925 96959sales.luxor@sreekalpa.in

Projects

Discover our collection of landmark developments.

View All Projects
A wide-angle view of a futuristic office lobby featuring large open spaces and expansive windows looking out onto a modern city skyline.
View Project

Sreekalpa Sukhadha

Ongoing Project • 2028

Bachupally, Hyderabad

RERA Registration No. PO2200011145

Site Area 2 Acres

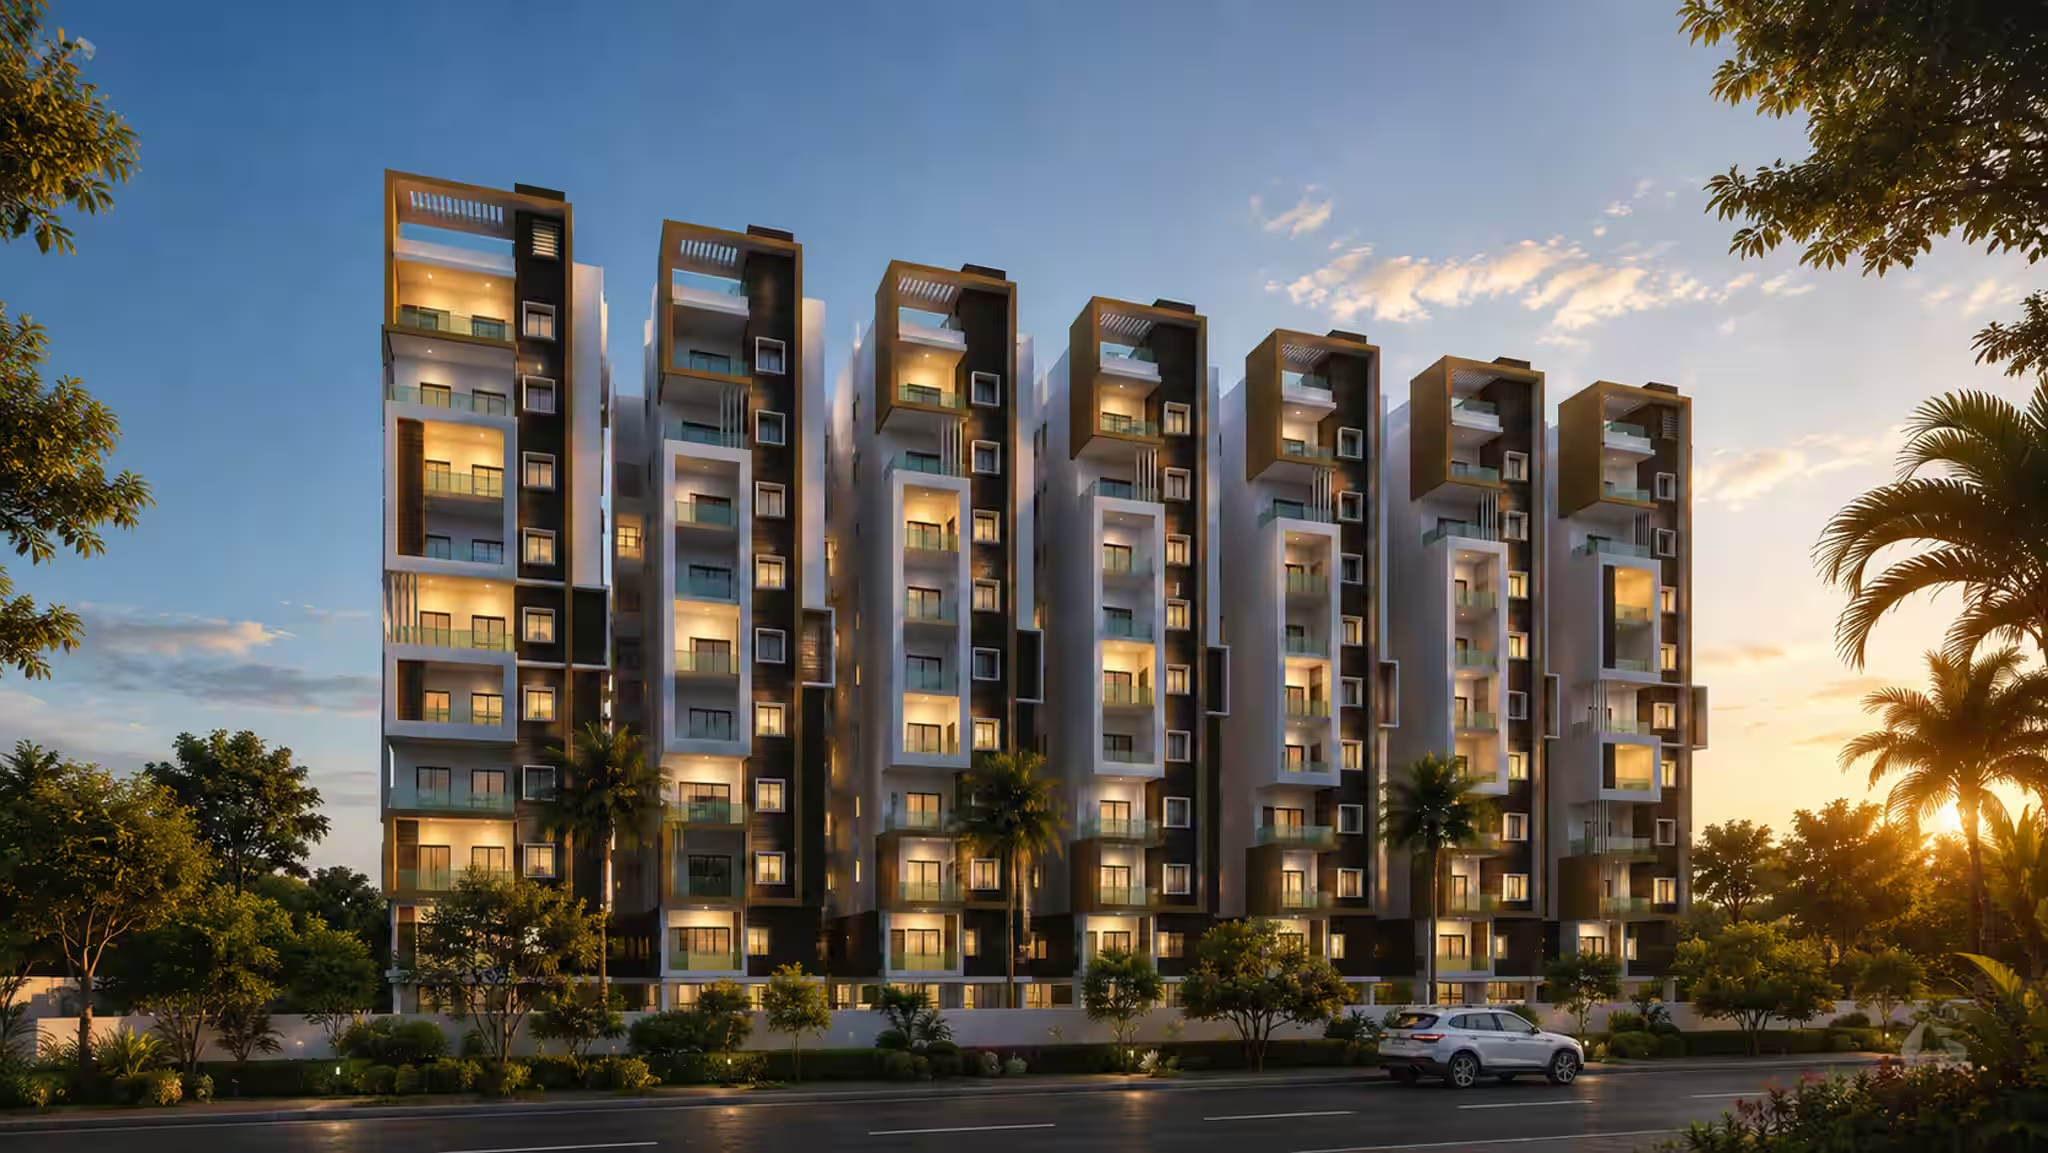
An architectural shot of modular residential buildings with wooden accents and vertical greenery.
View Project

Sreekalpa Pristine

Completed Project • 2023

Bachupally, Hyderabad

RERA Registration No. PO2200003198

Site Area 2.05 Acres

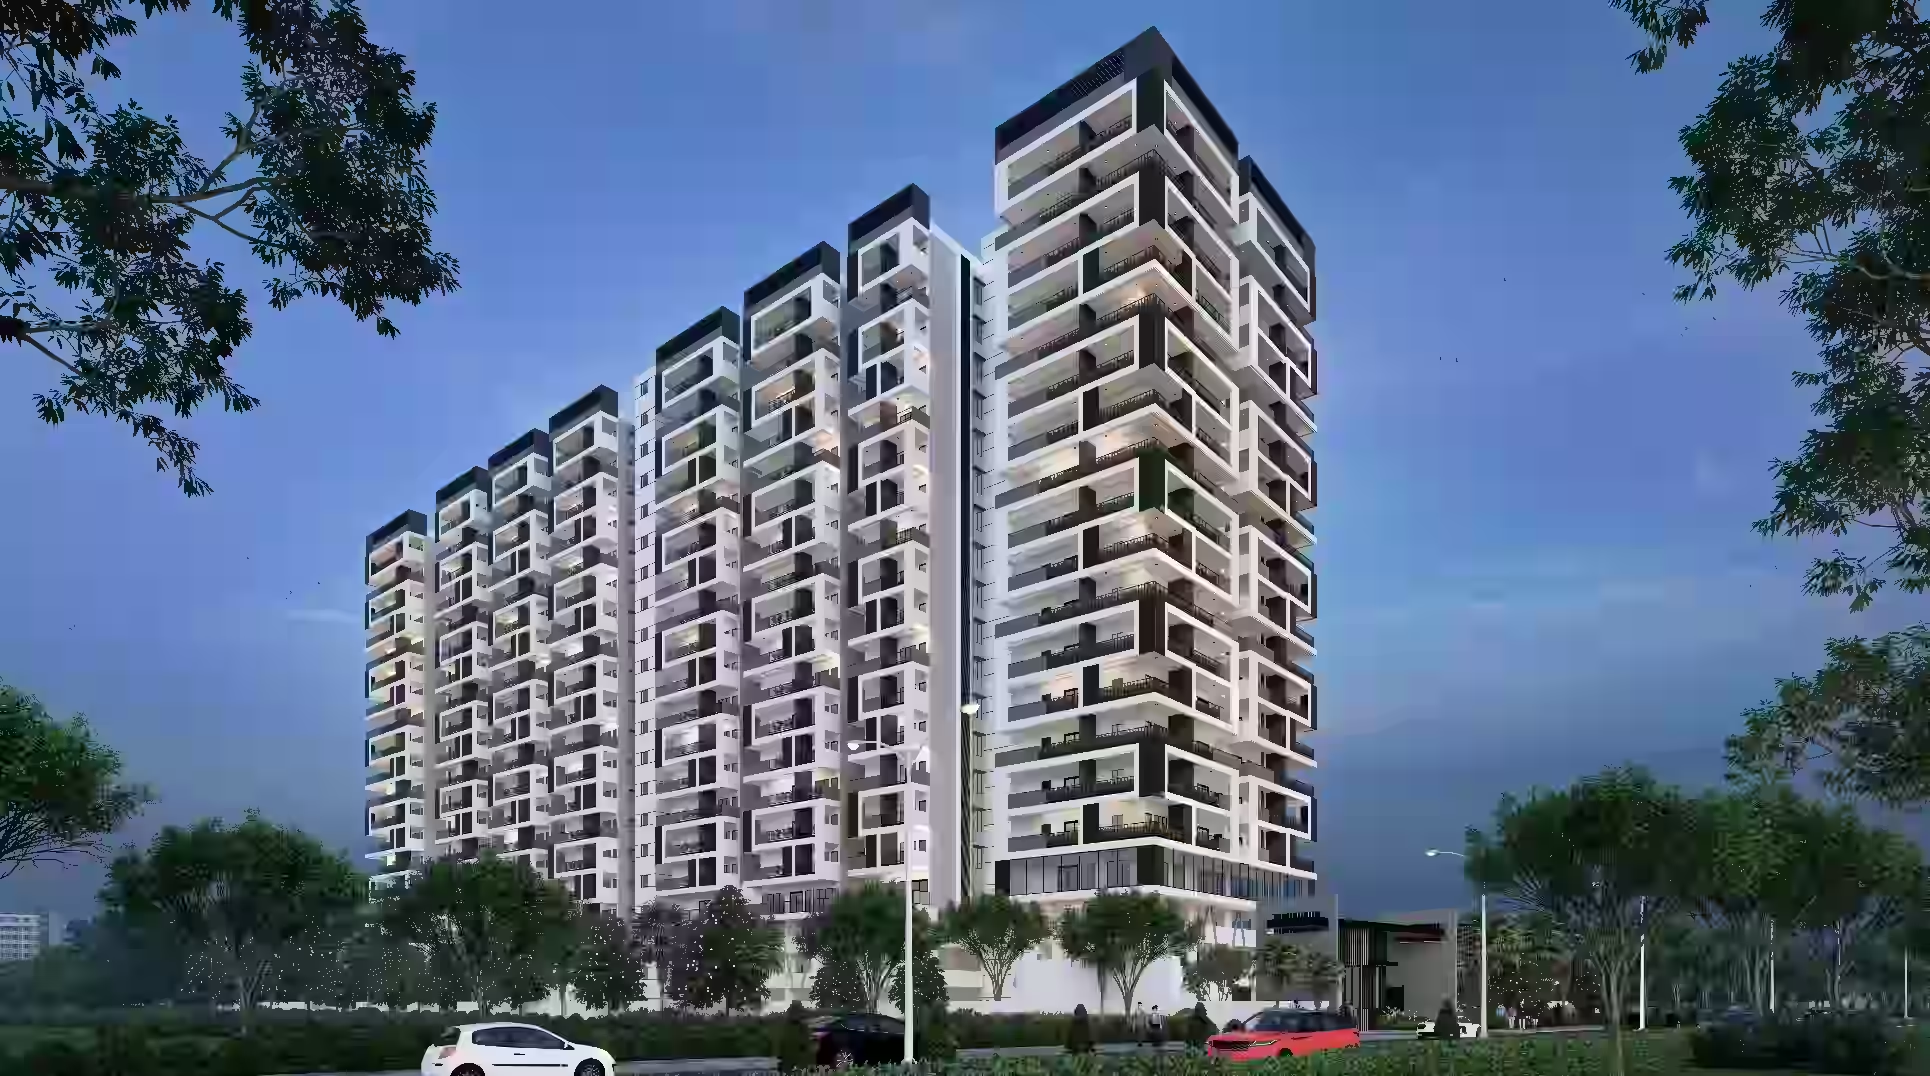
An expansive view of luxury urban apartments with large terraces and floor-to-ceiling windows.
View Project

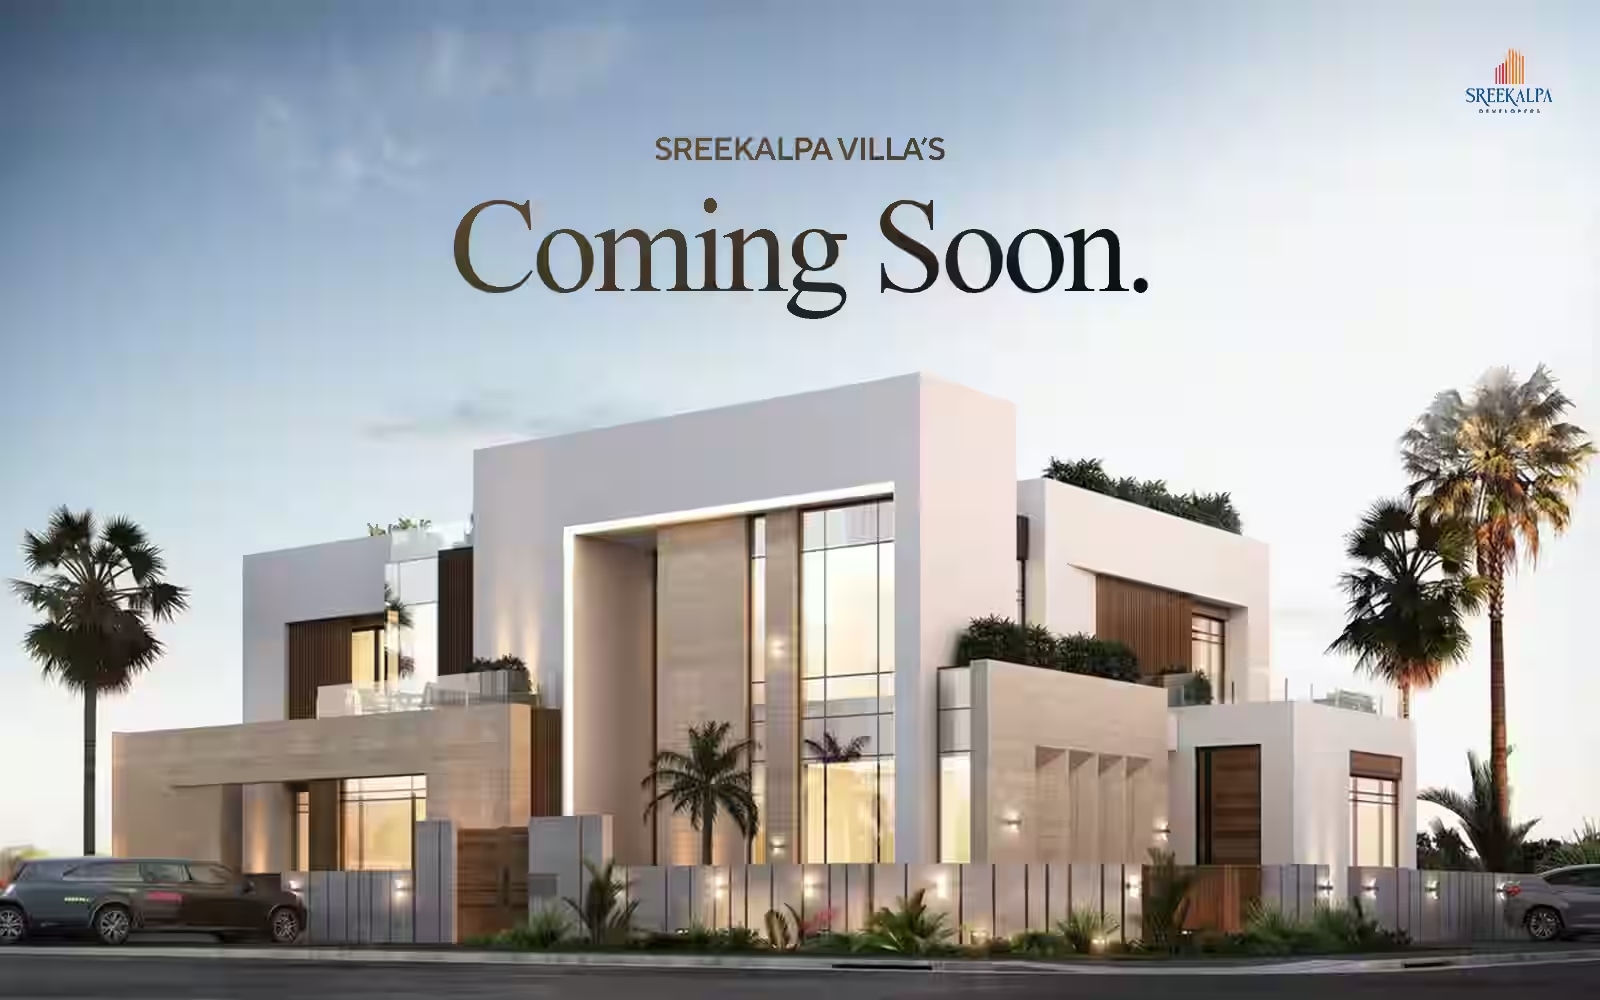
Sreekalpa Elite Villas

Coming Soon

Bowrampet, Hyderabad
View All Projects
Sreekalpa Developers Logo

Quick Links

PricingPlansGallerySpecificationsLocationOther ProjectsOther Projects

Social

InstagramFacebookYouTubeWhatsApp

Legal / Corporate

Privacy PolicyTerms of ServiceContact UsCareers
Maintained byHouse of Chaos LogoHouse of Chaos

© 2026 Sreekalpa Luxor. Structural designs verified under gold-standard regulations.

UNIT LAYOUT INDEX

Structural Blueprints

Thoughtfully planned spaces focusing on functional flow, ventilation pathways, and absolute architectural clarity.

No floor plan layouts configured for this project yet.
Sreekalpa Luxor

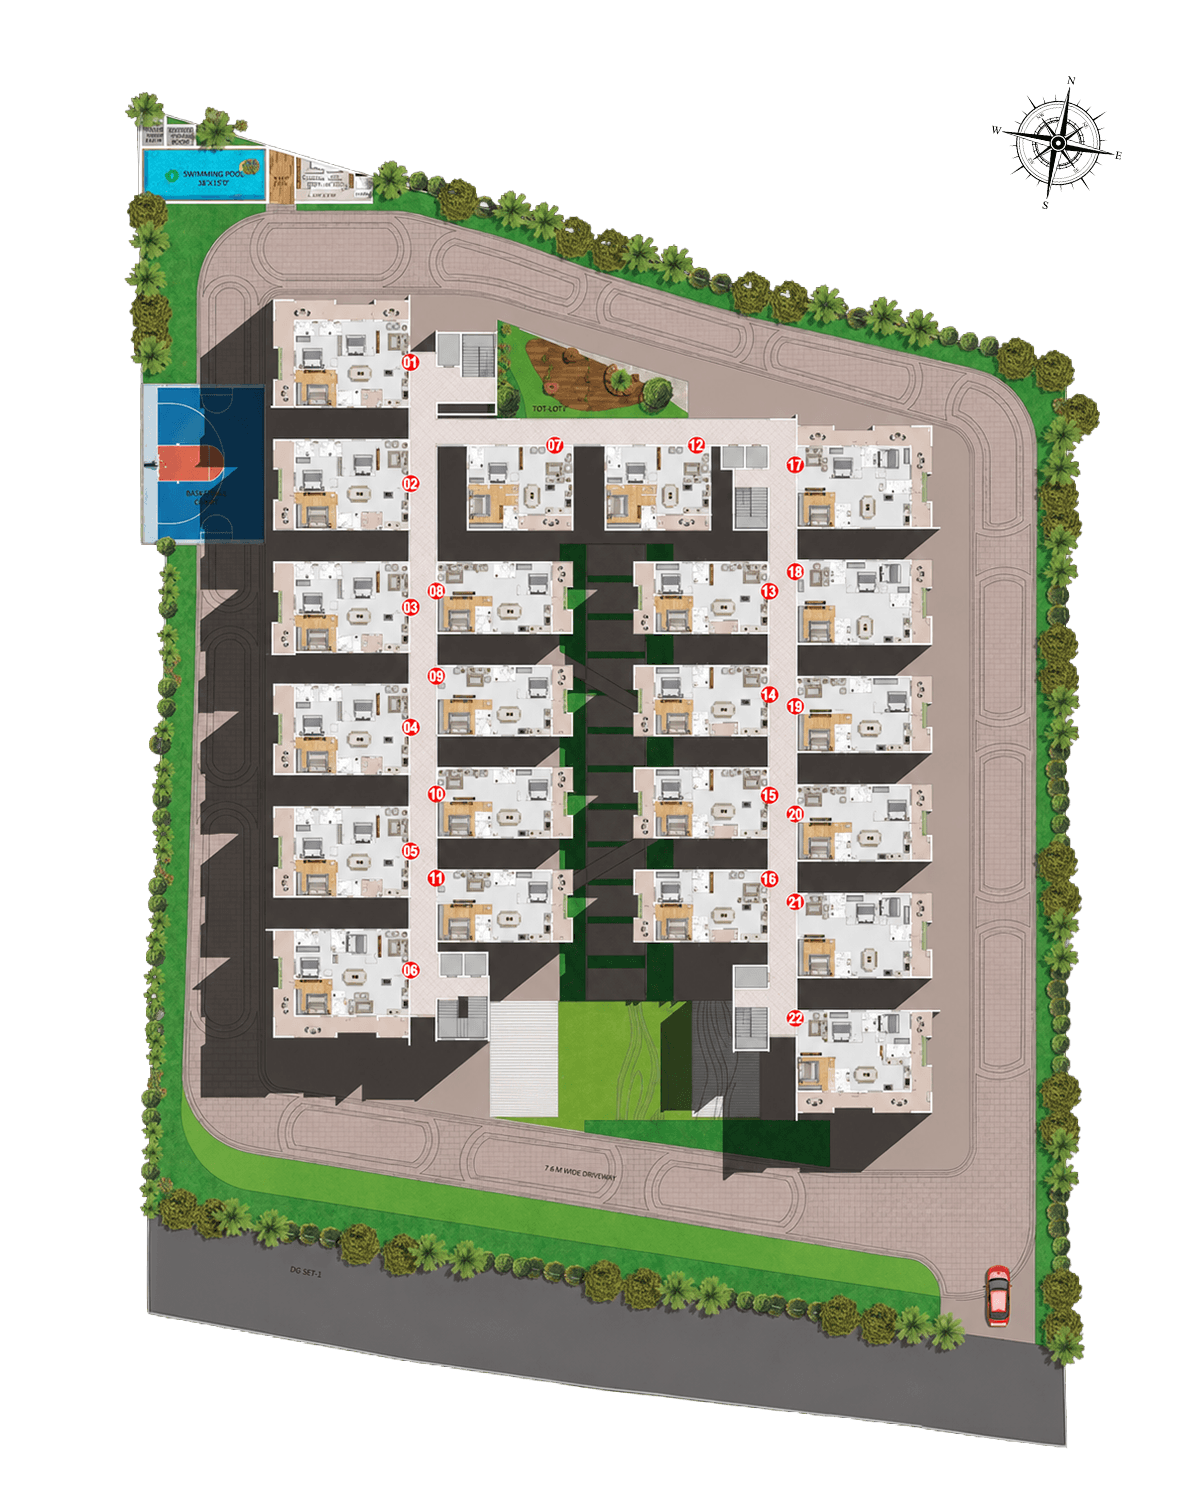
Master Plan

Sreekalpa Luxor Master Plan
Lifestyle

Curated Experiences

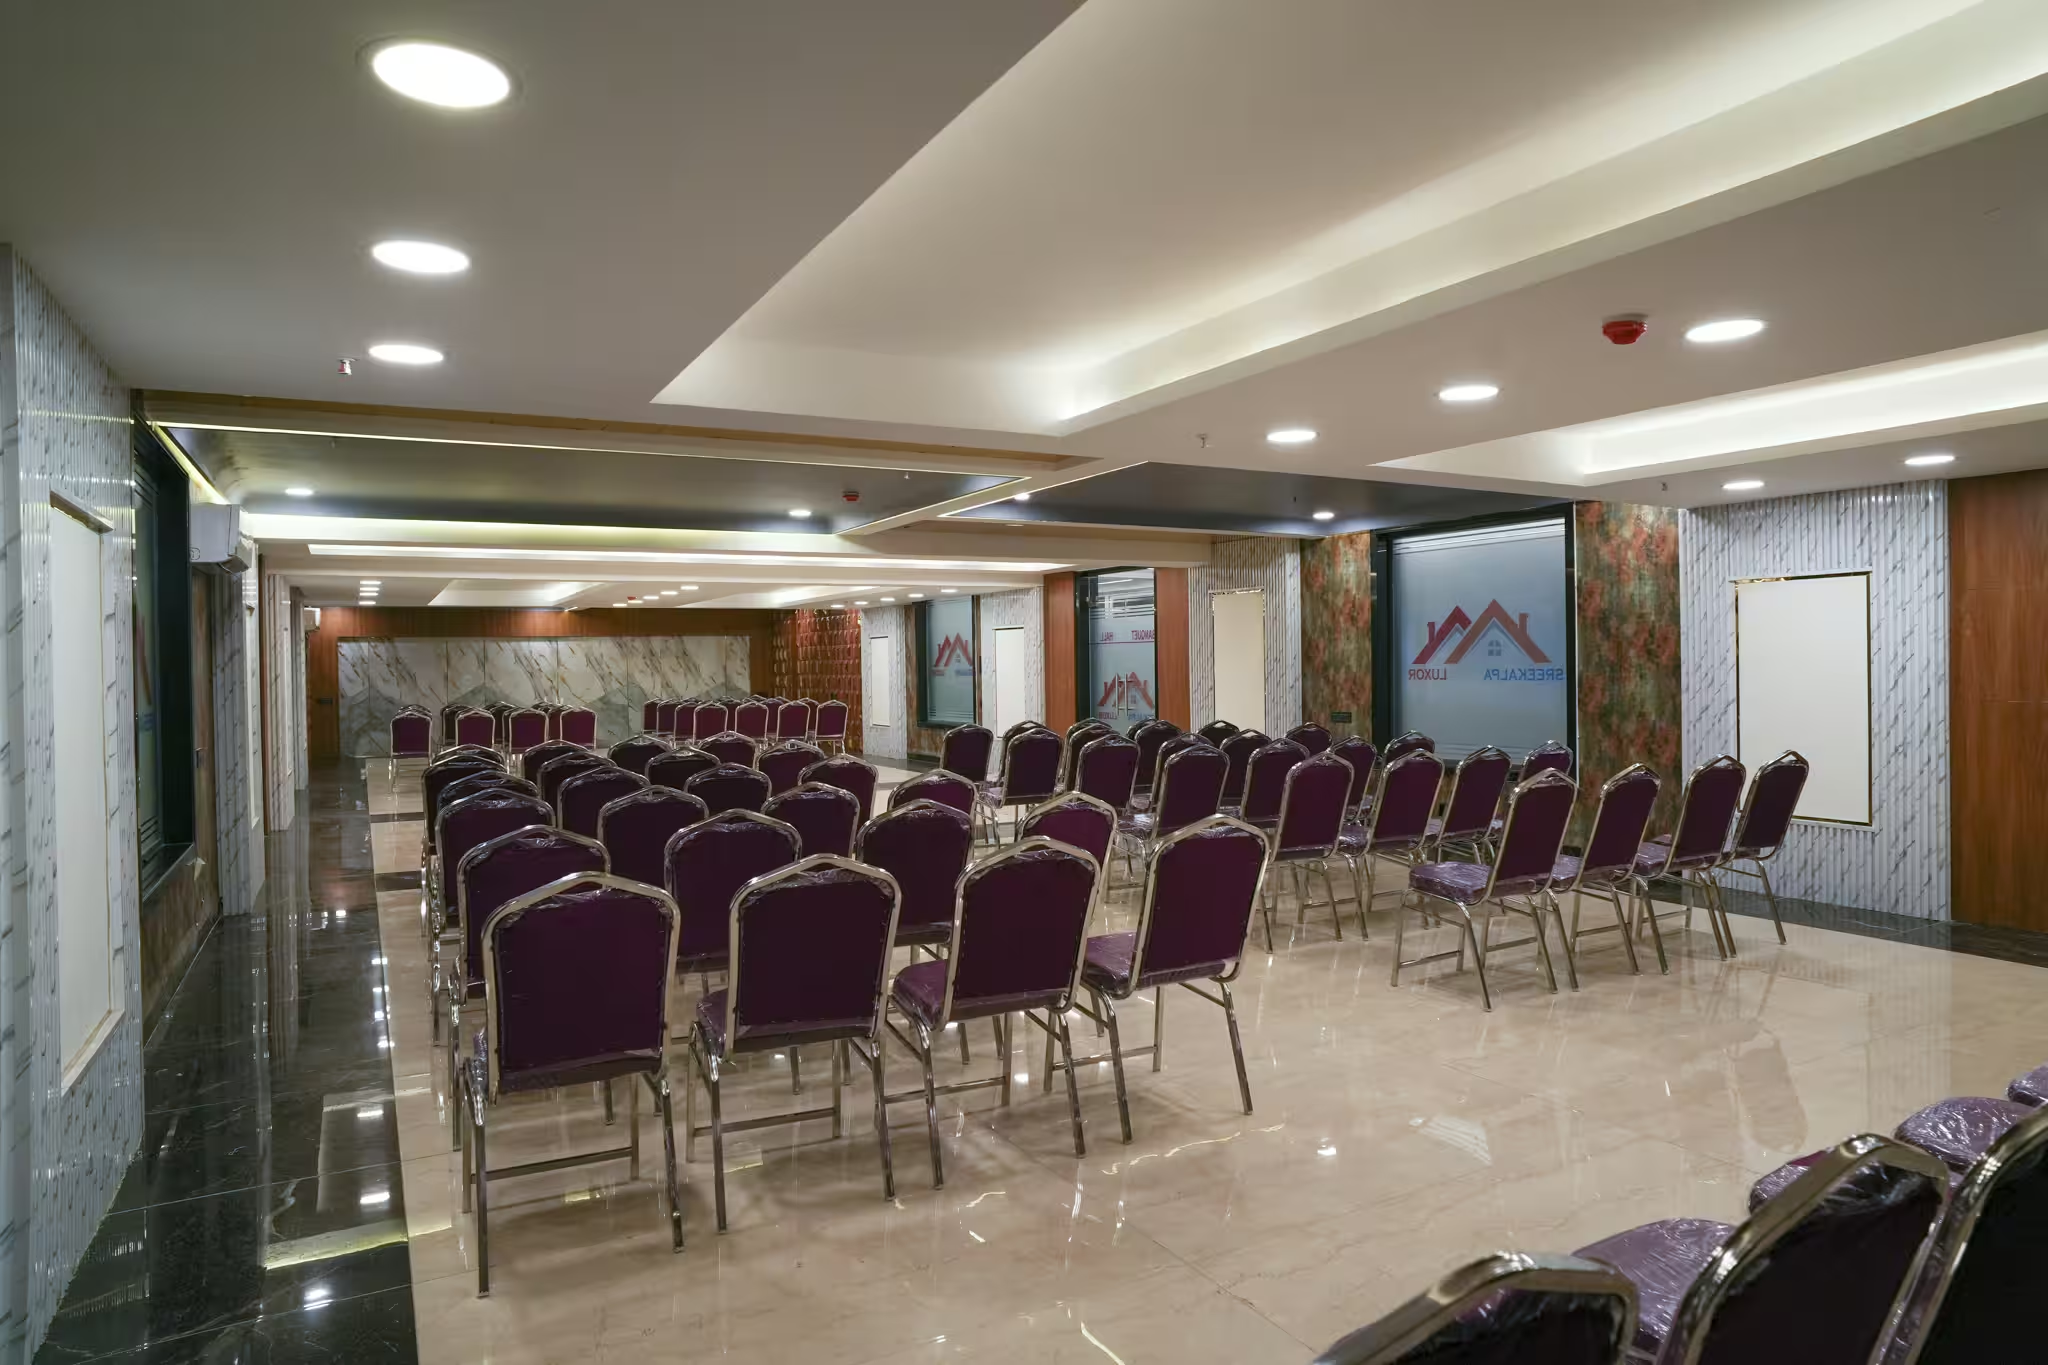
Banquet Hall

Banquet Hall

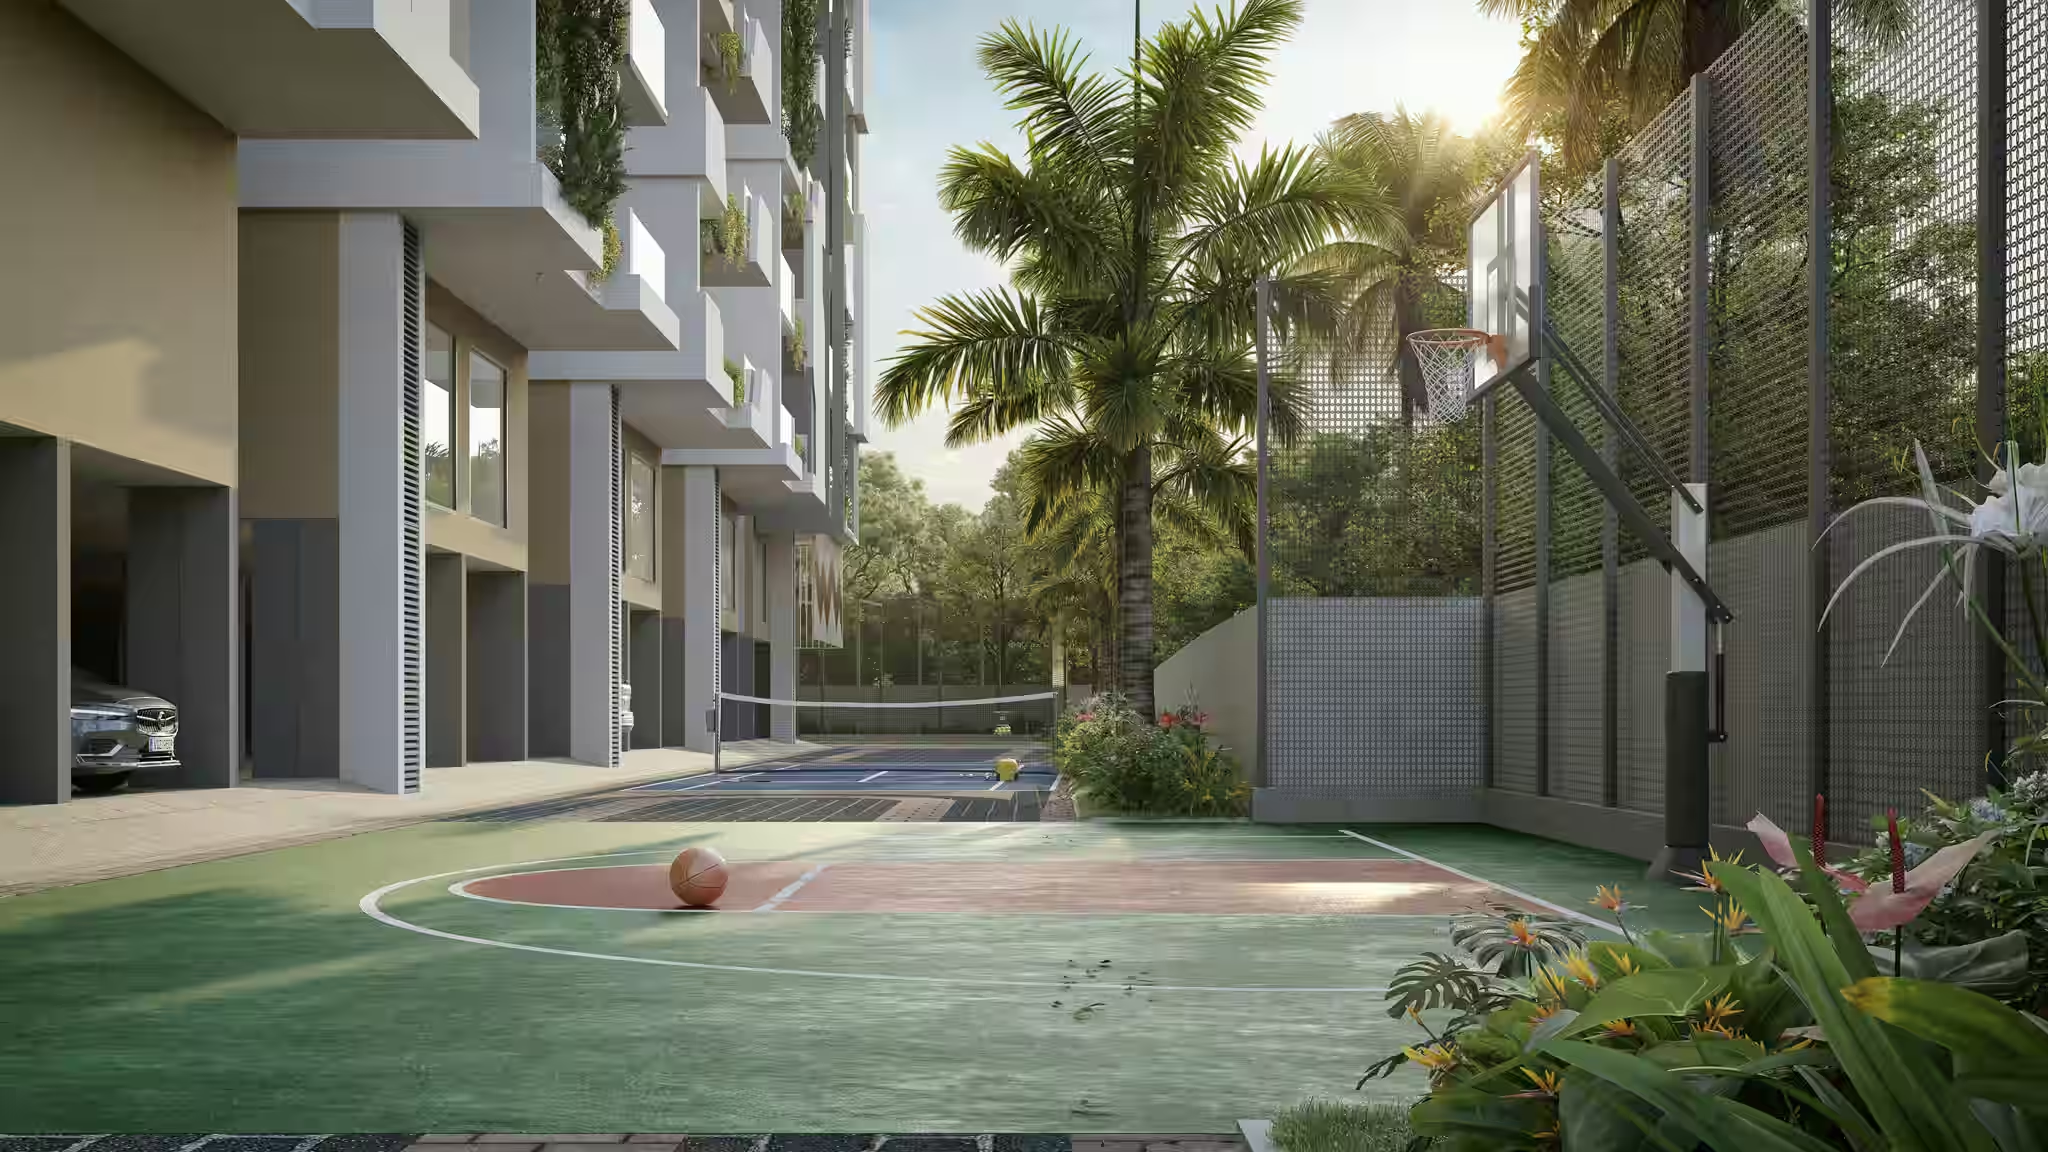
Basket Ball

Basket Ball

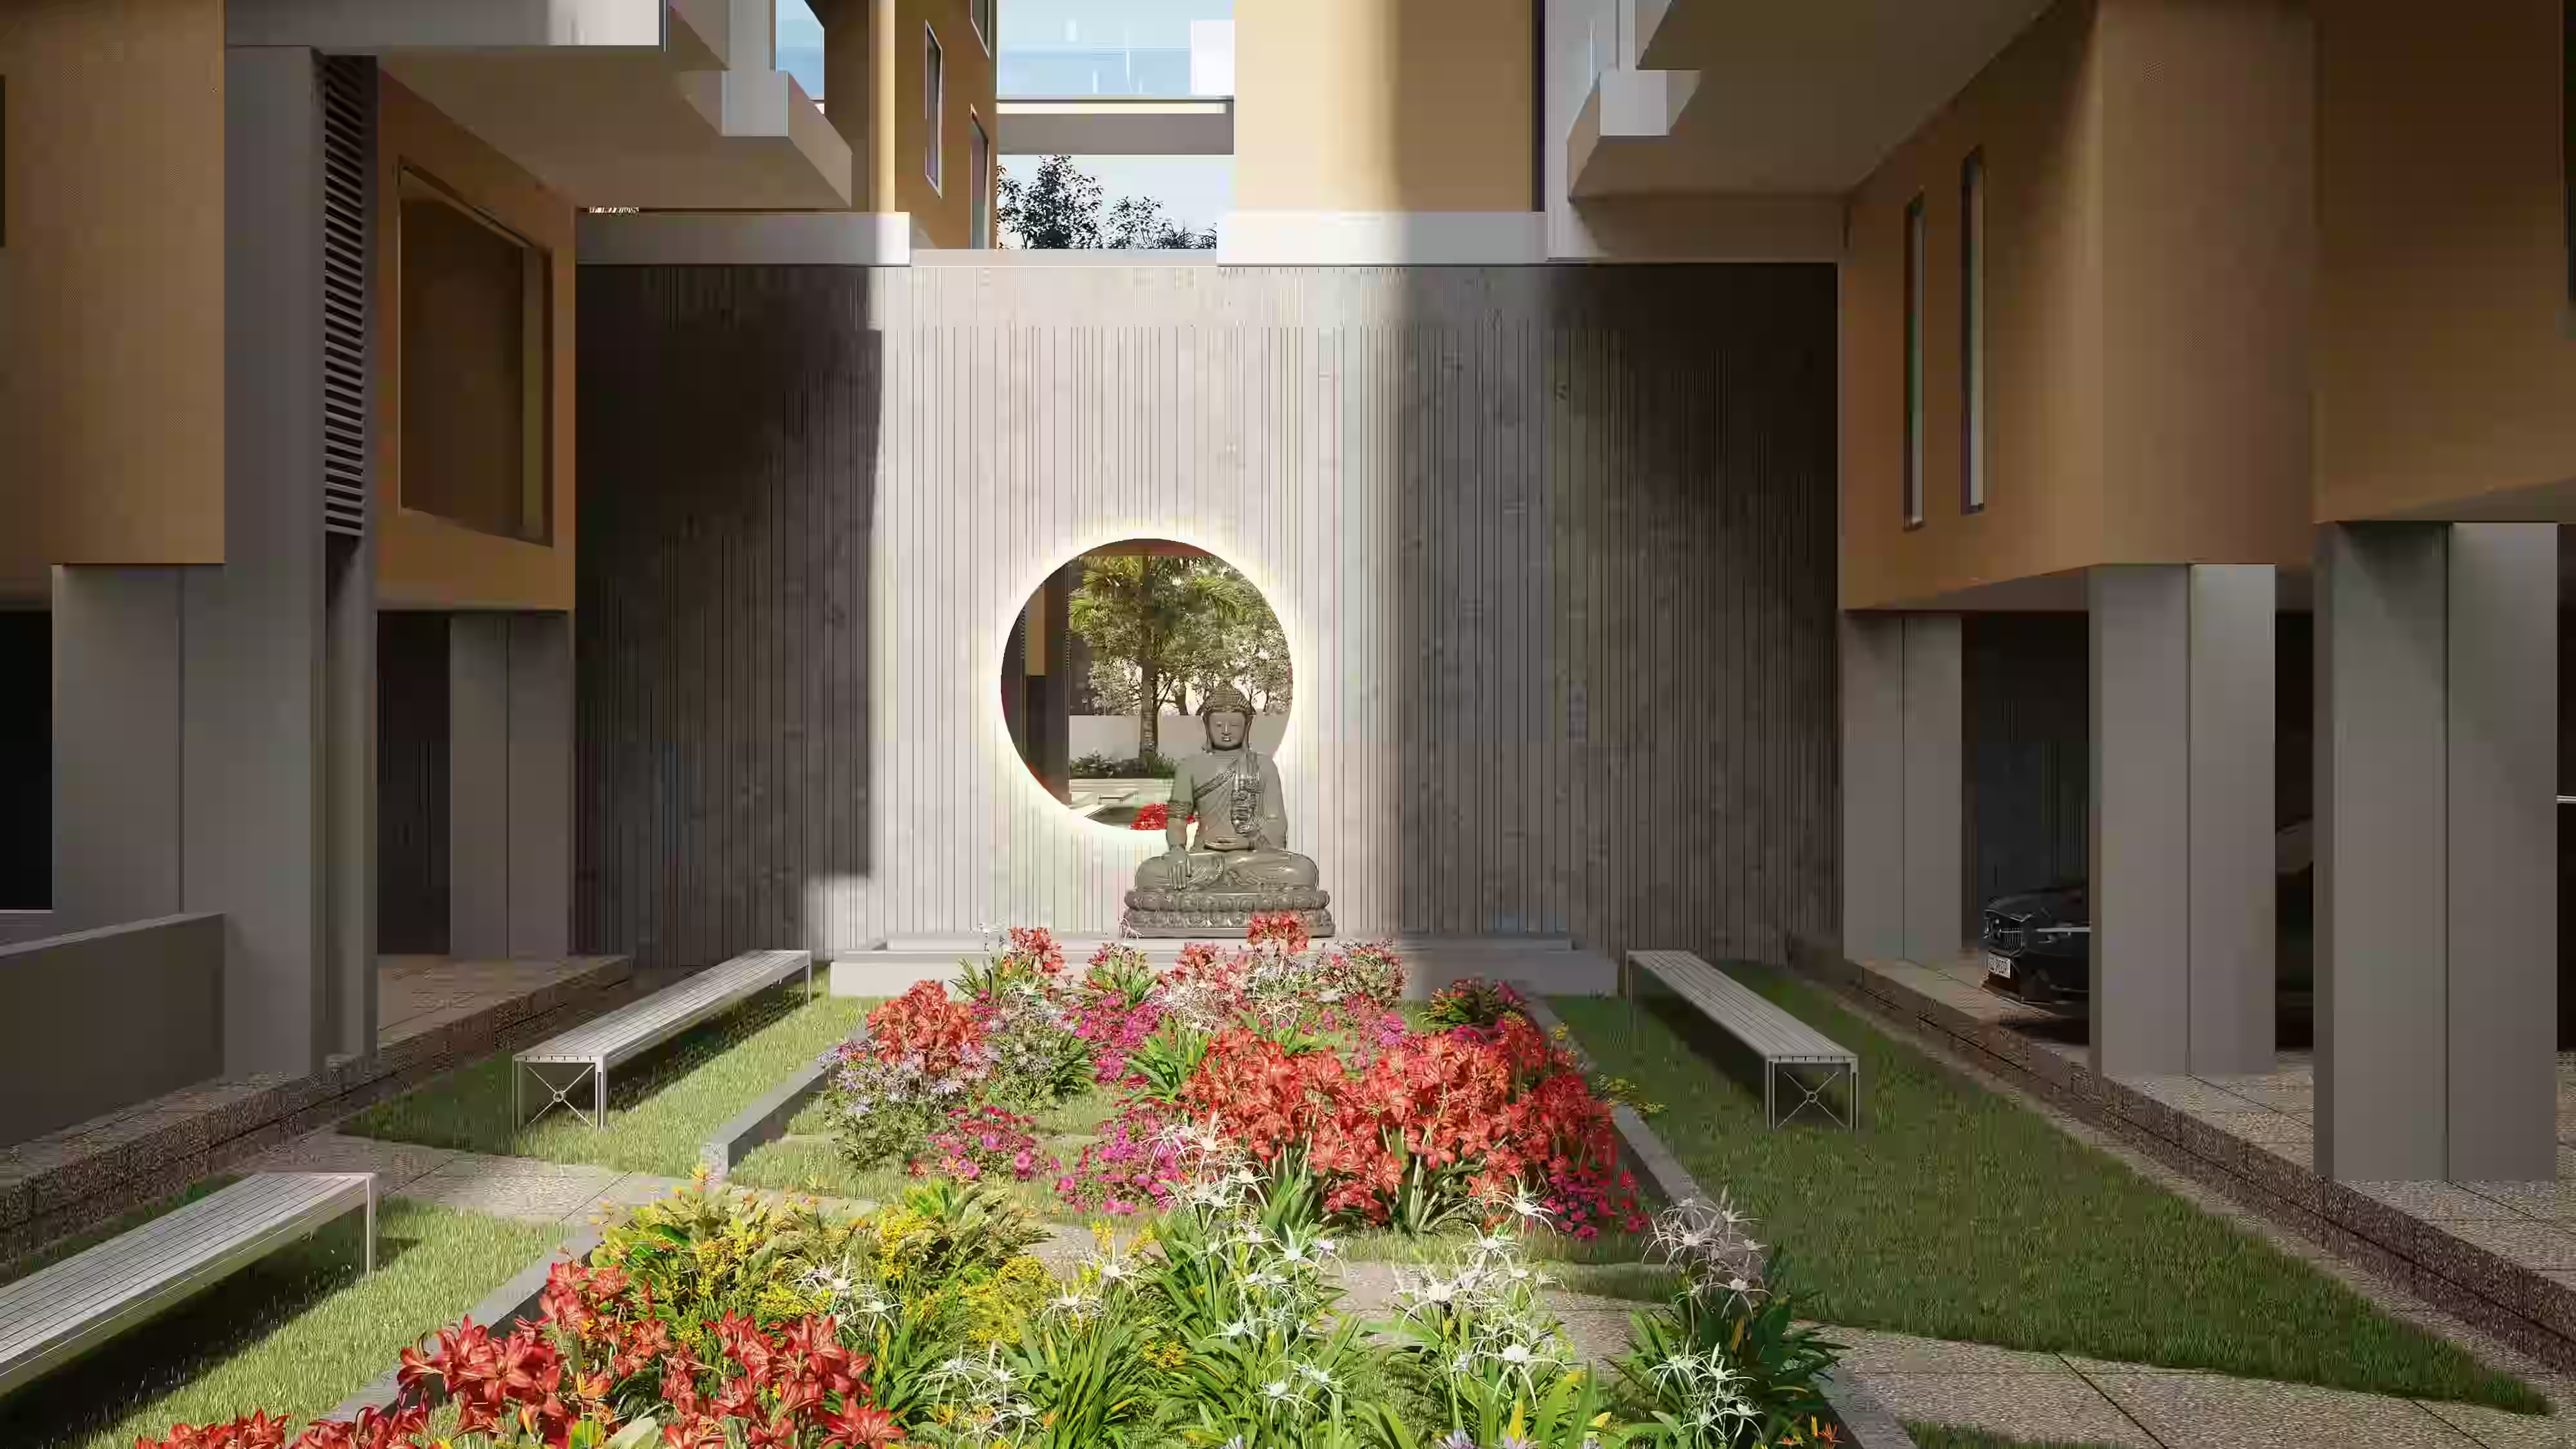
Buddha Statue

Buddha Statue

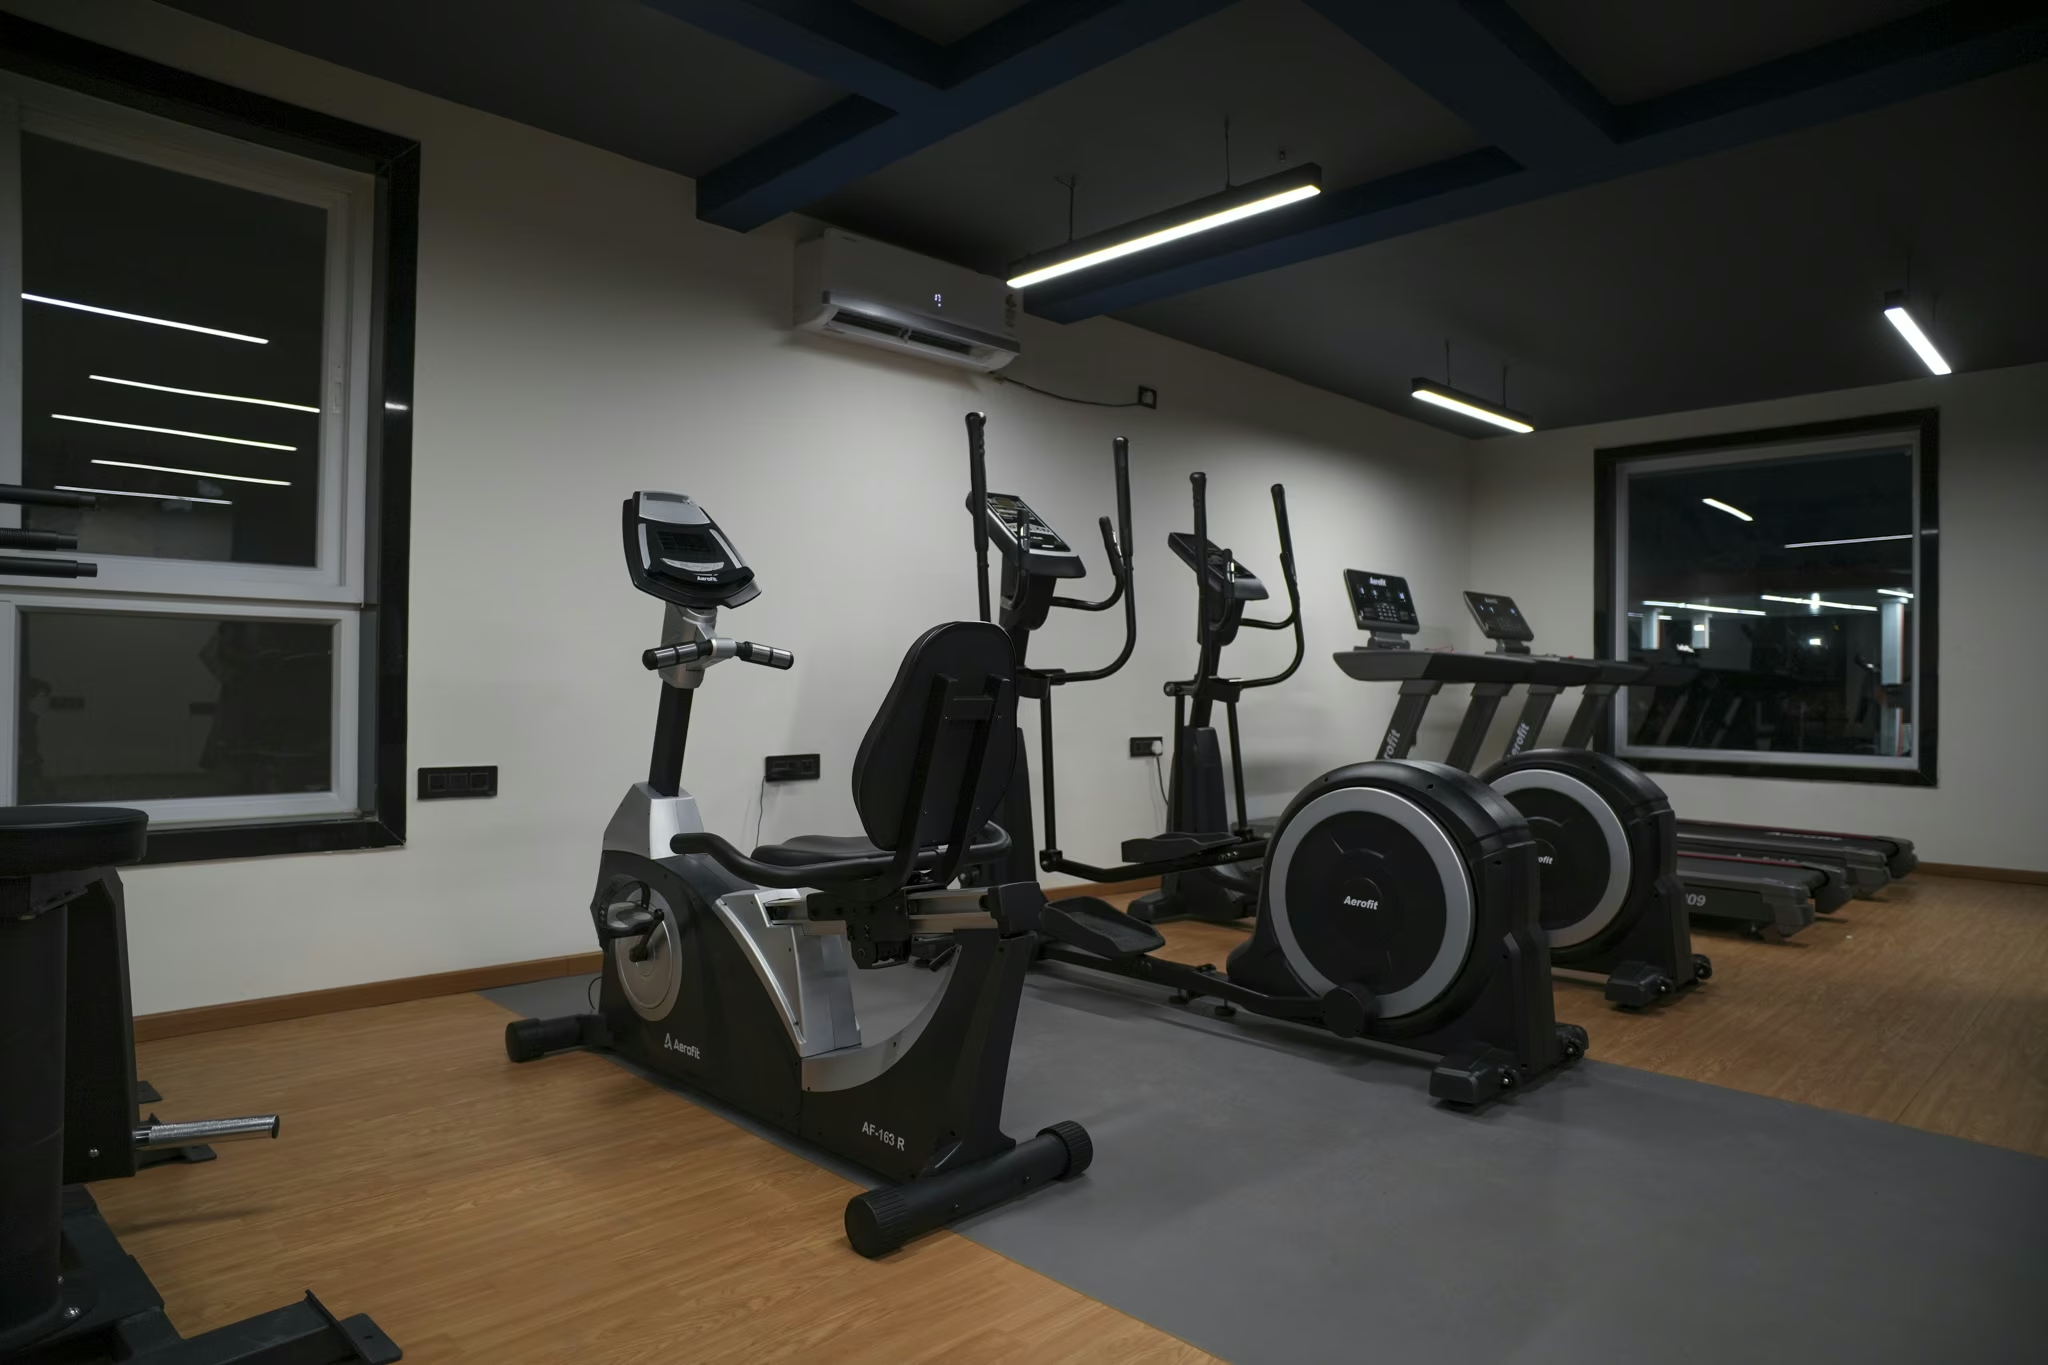
Gym

Gym

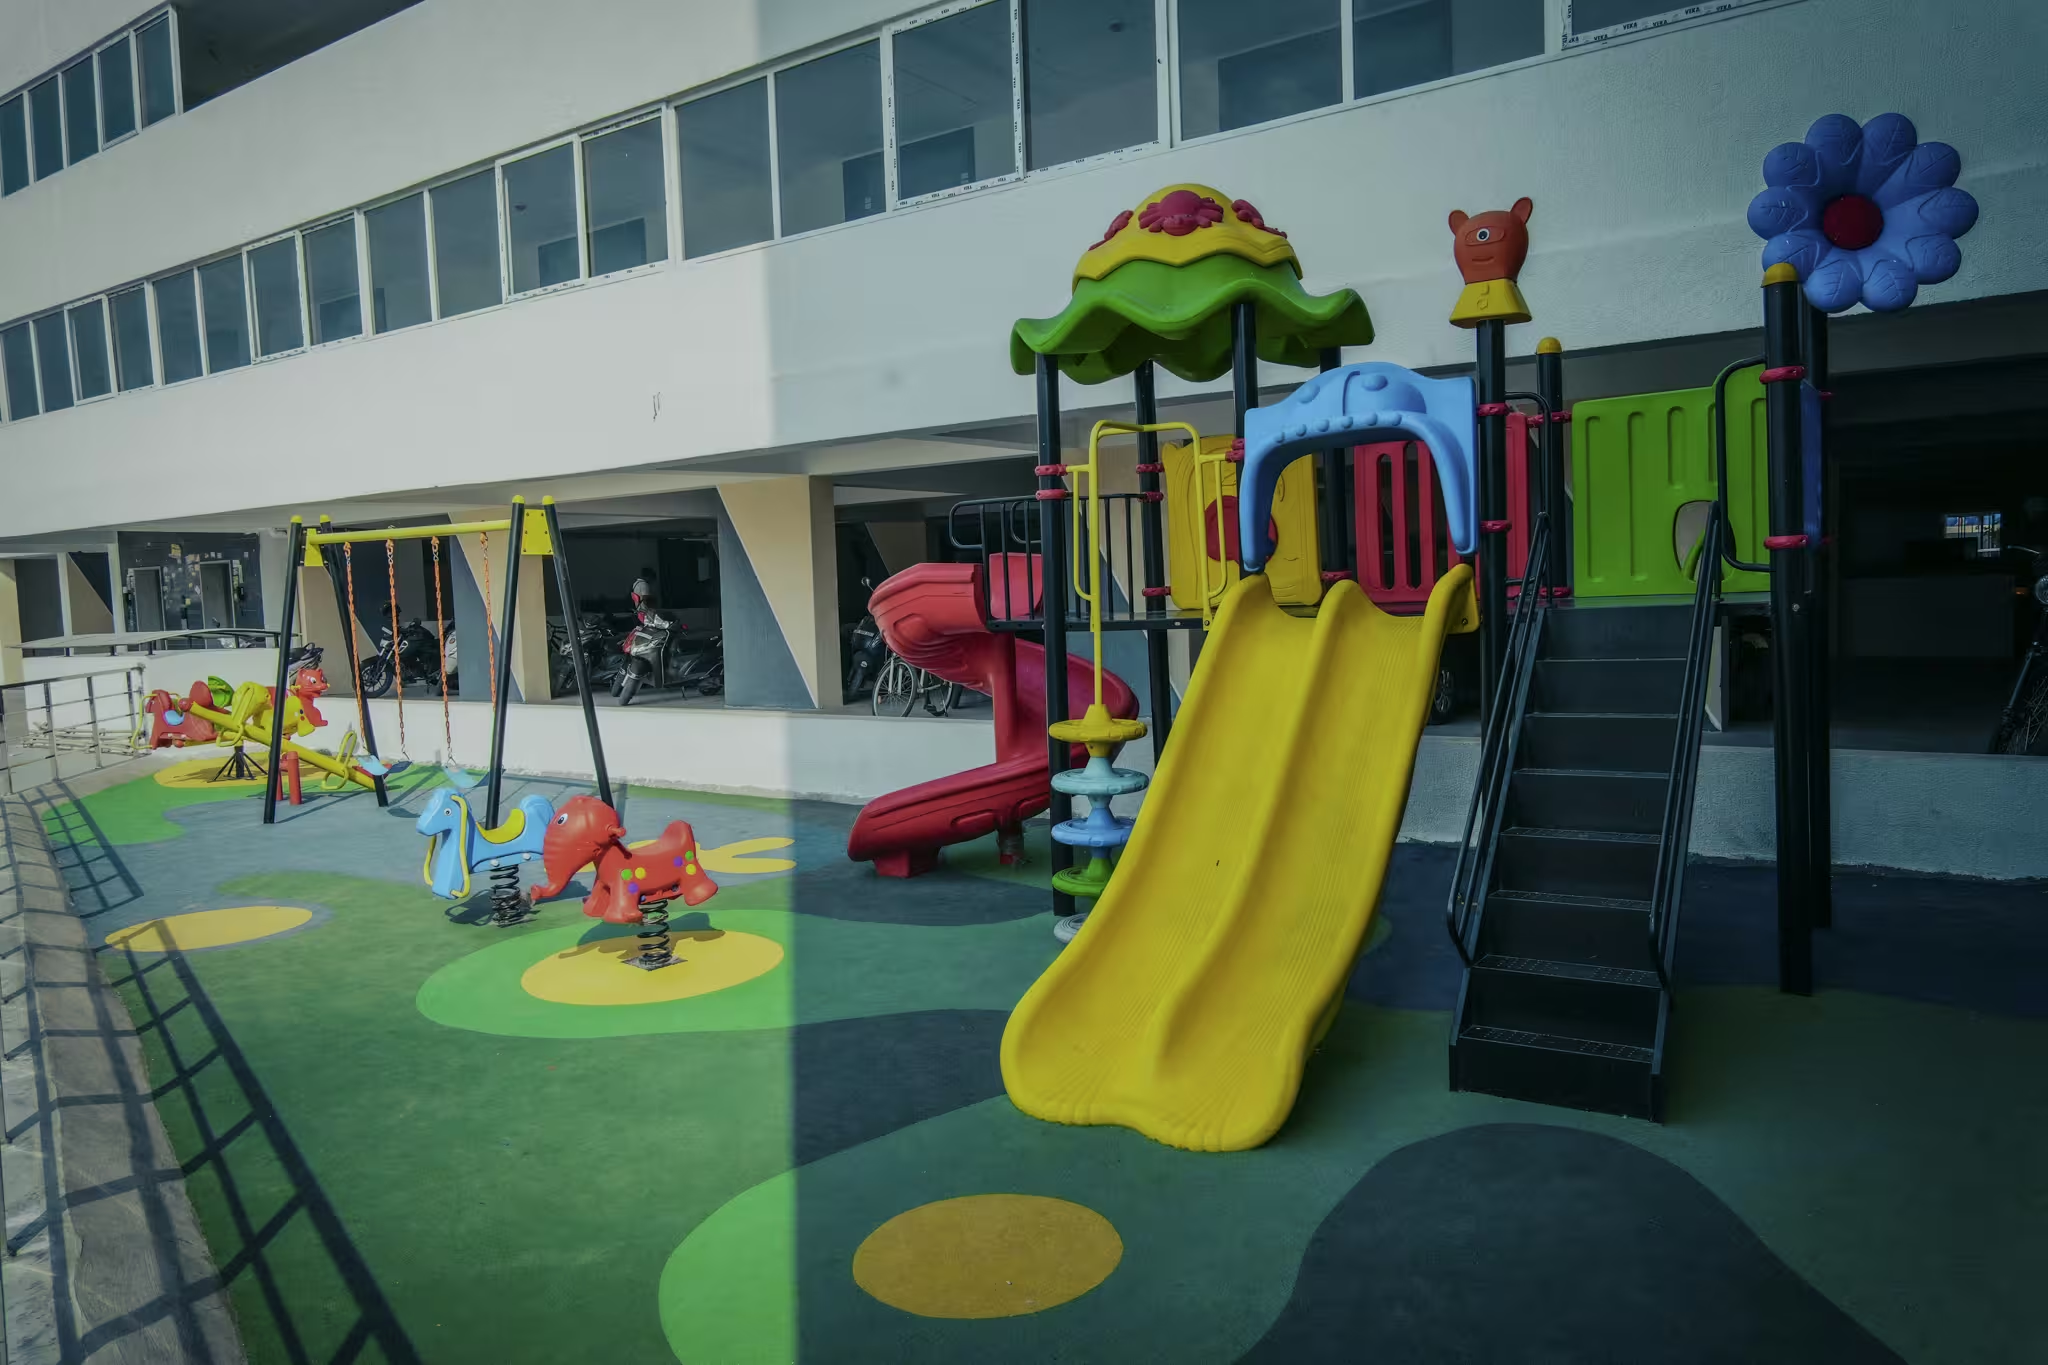
Play Area

Play Area

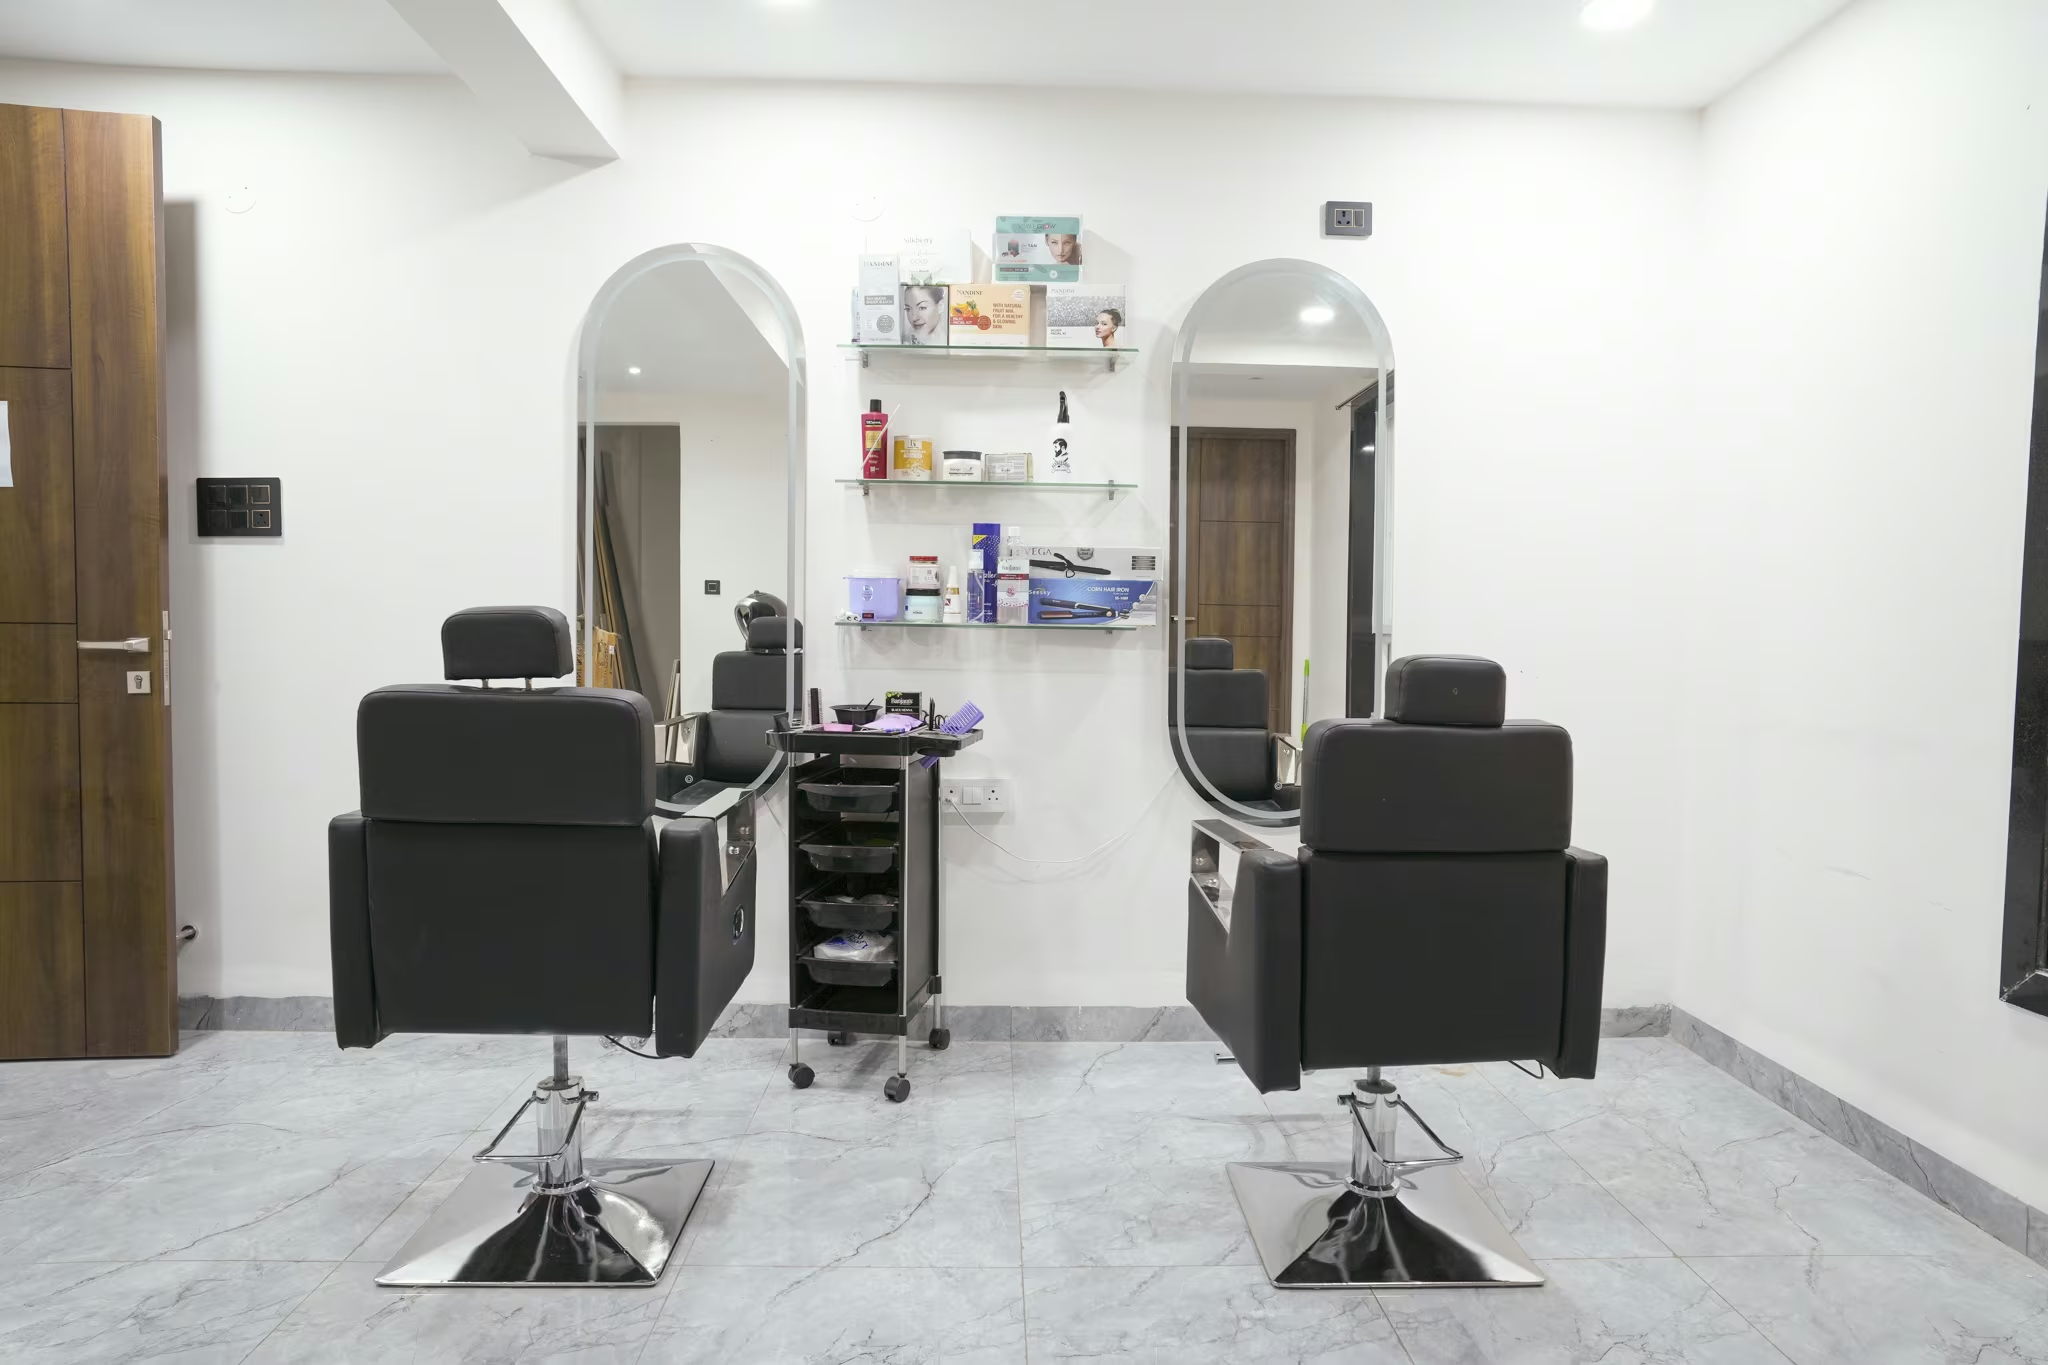
Saloon

Saloon

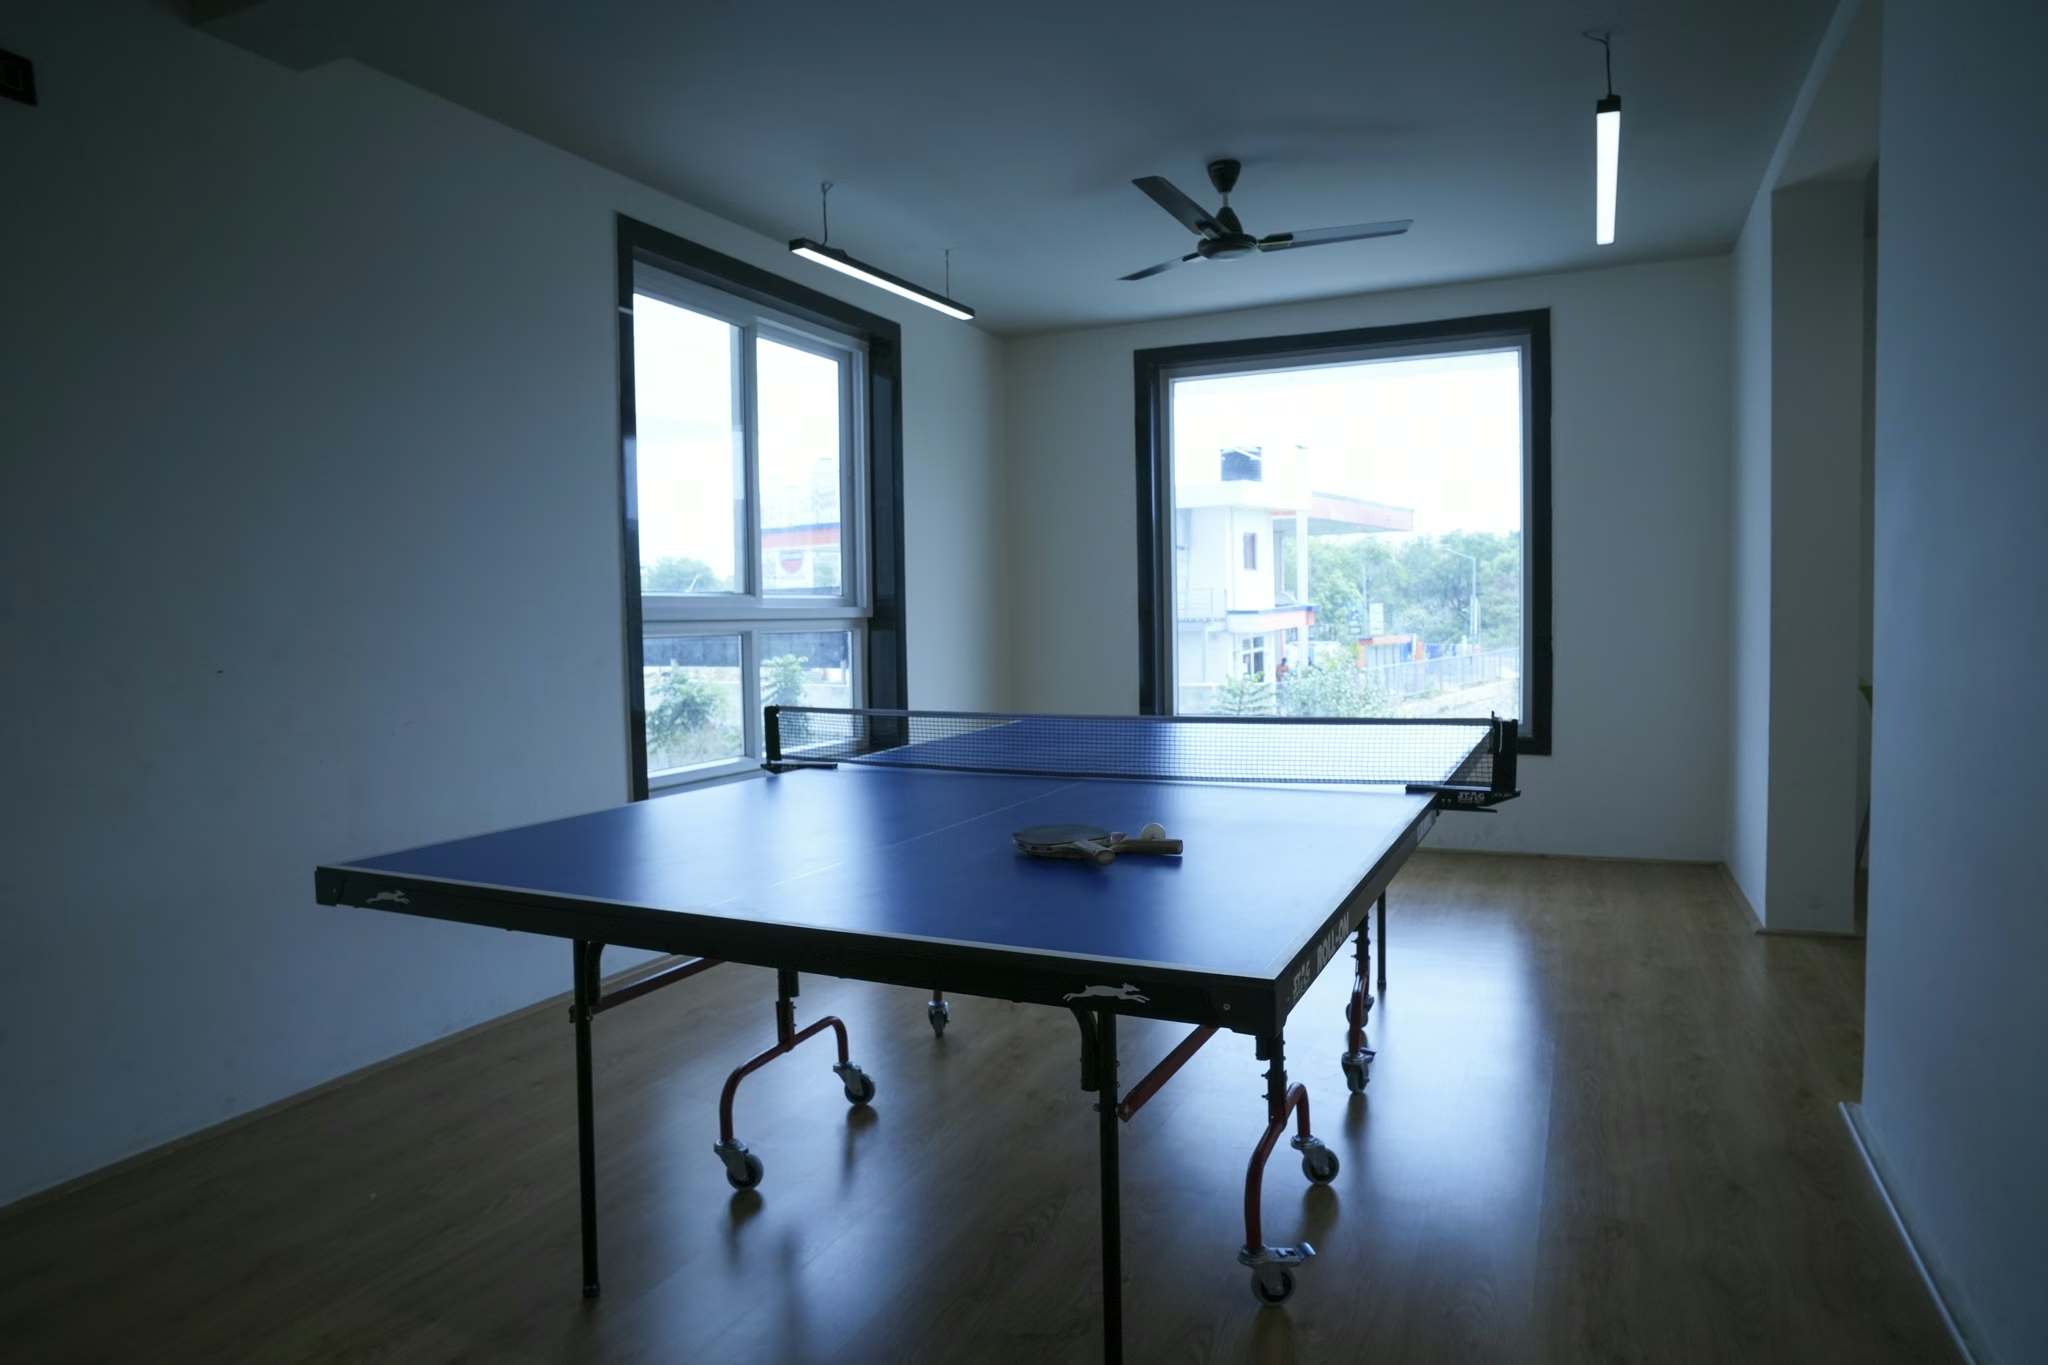
Indoor Games

Indoor Games

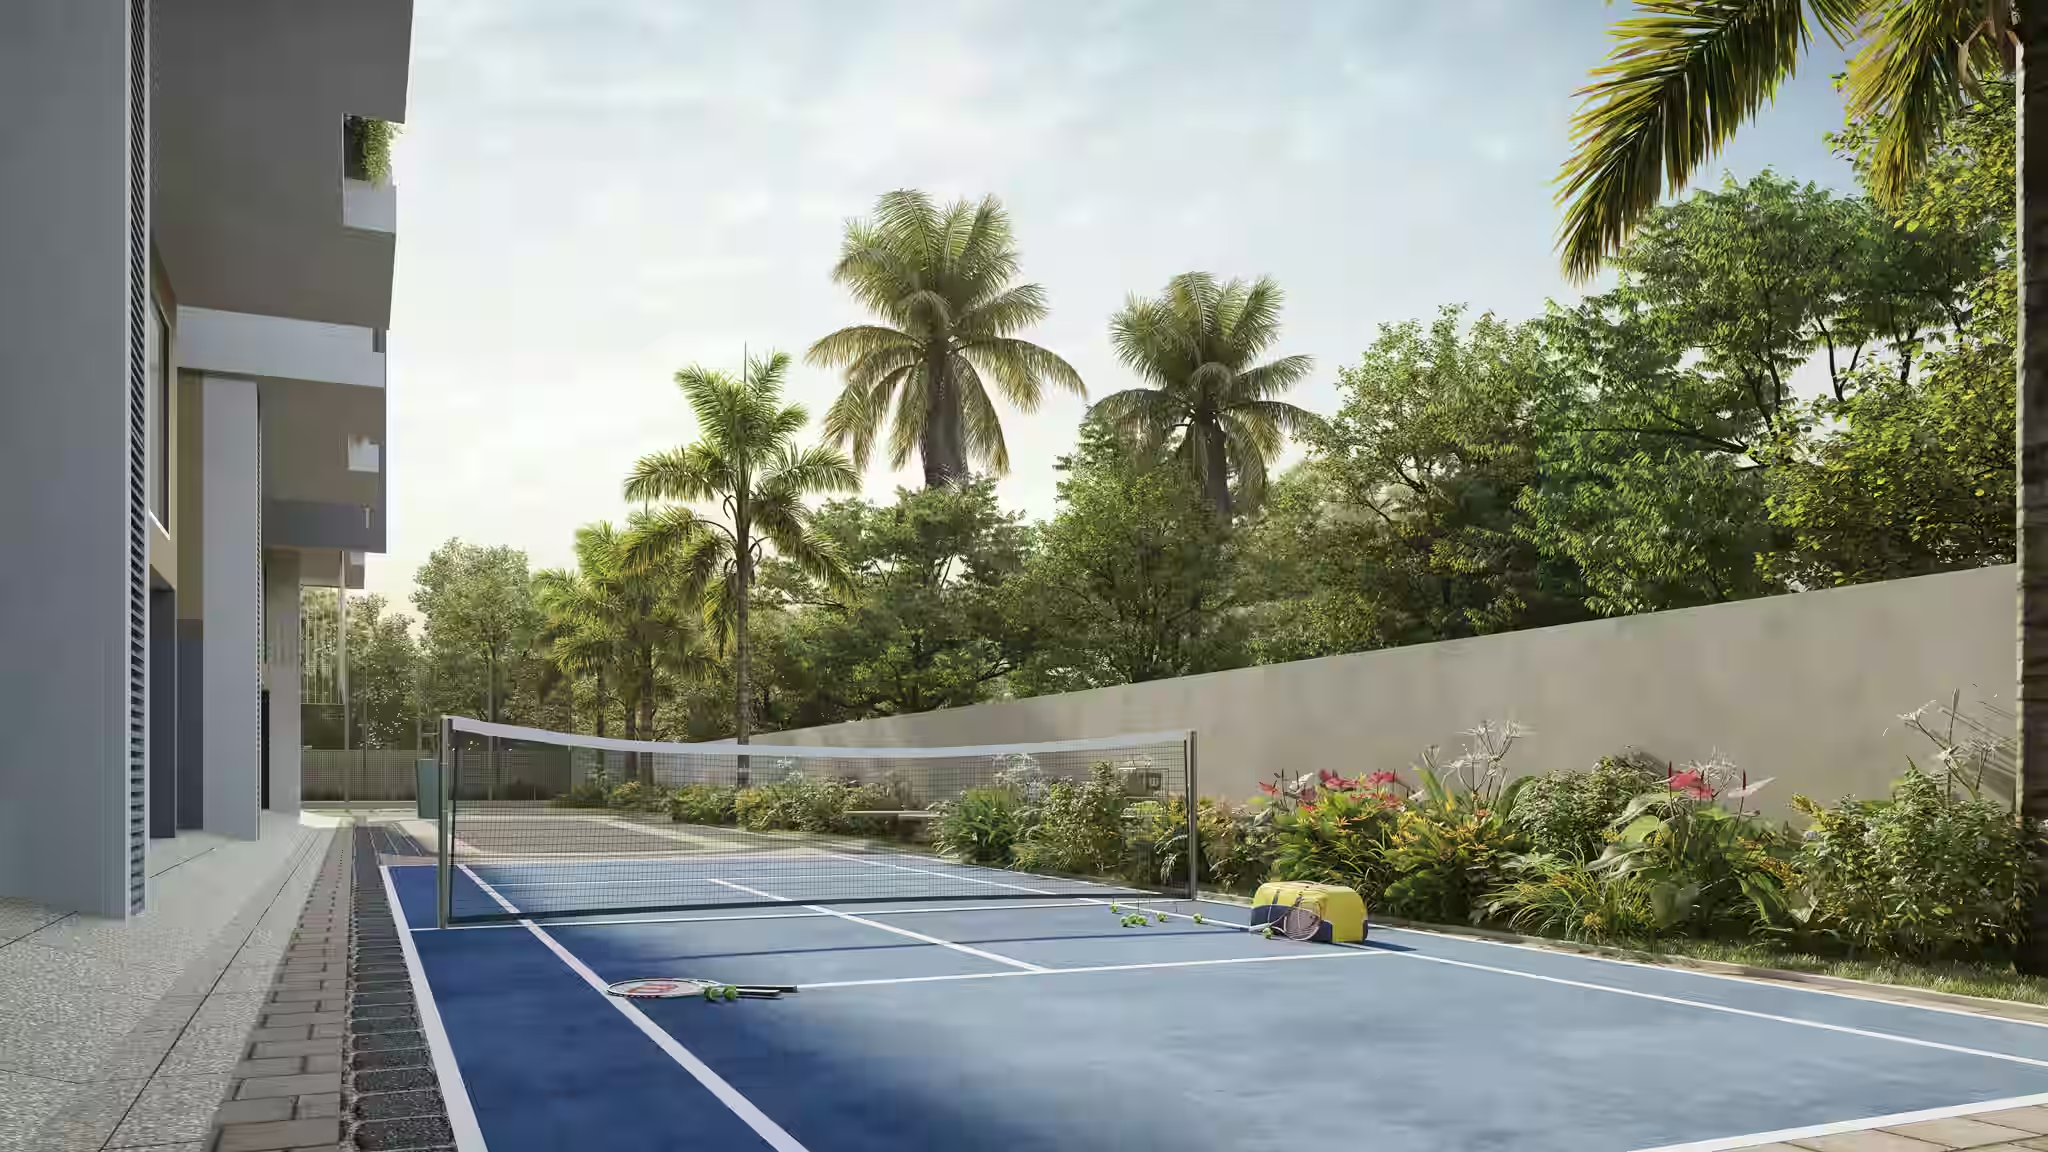
Tennis Court

Tennis Court

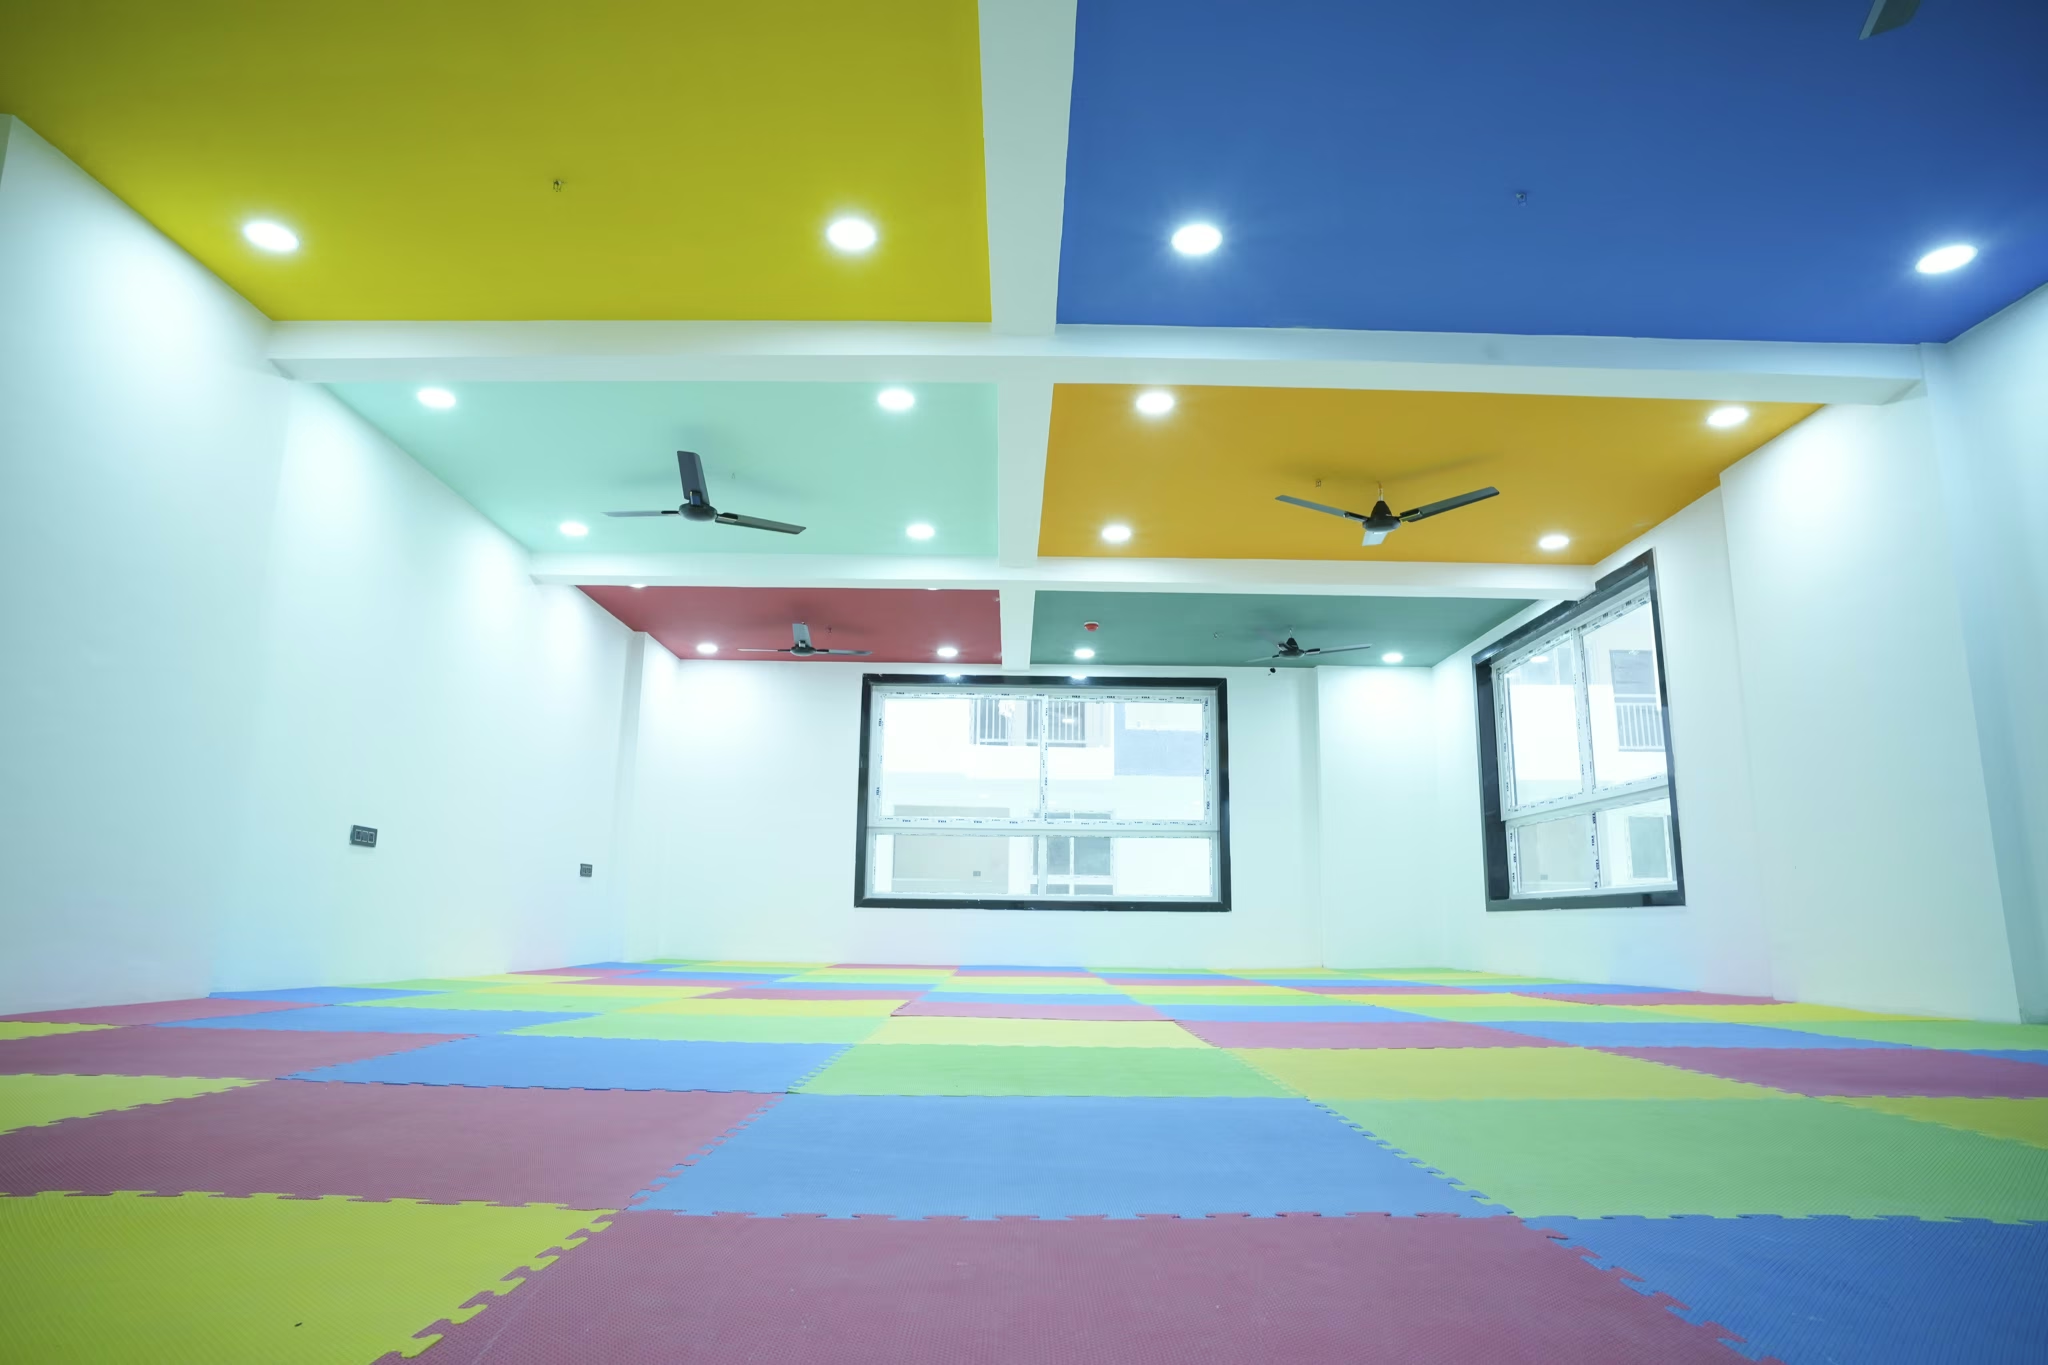
Yoga Room

Yoga Room

Ready to begin your architectural journey?